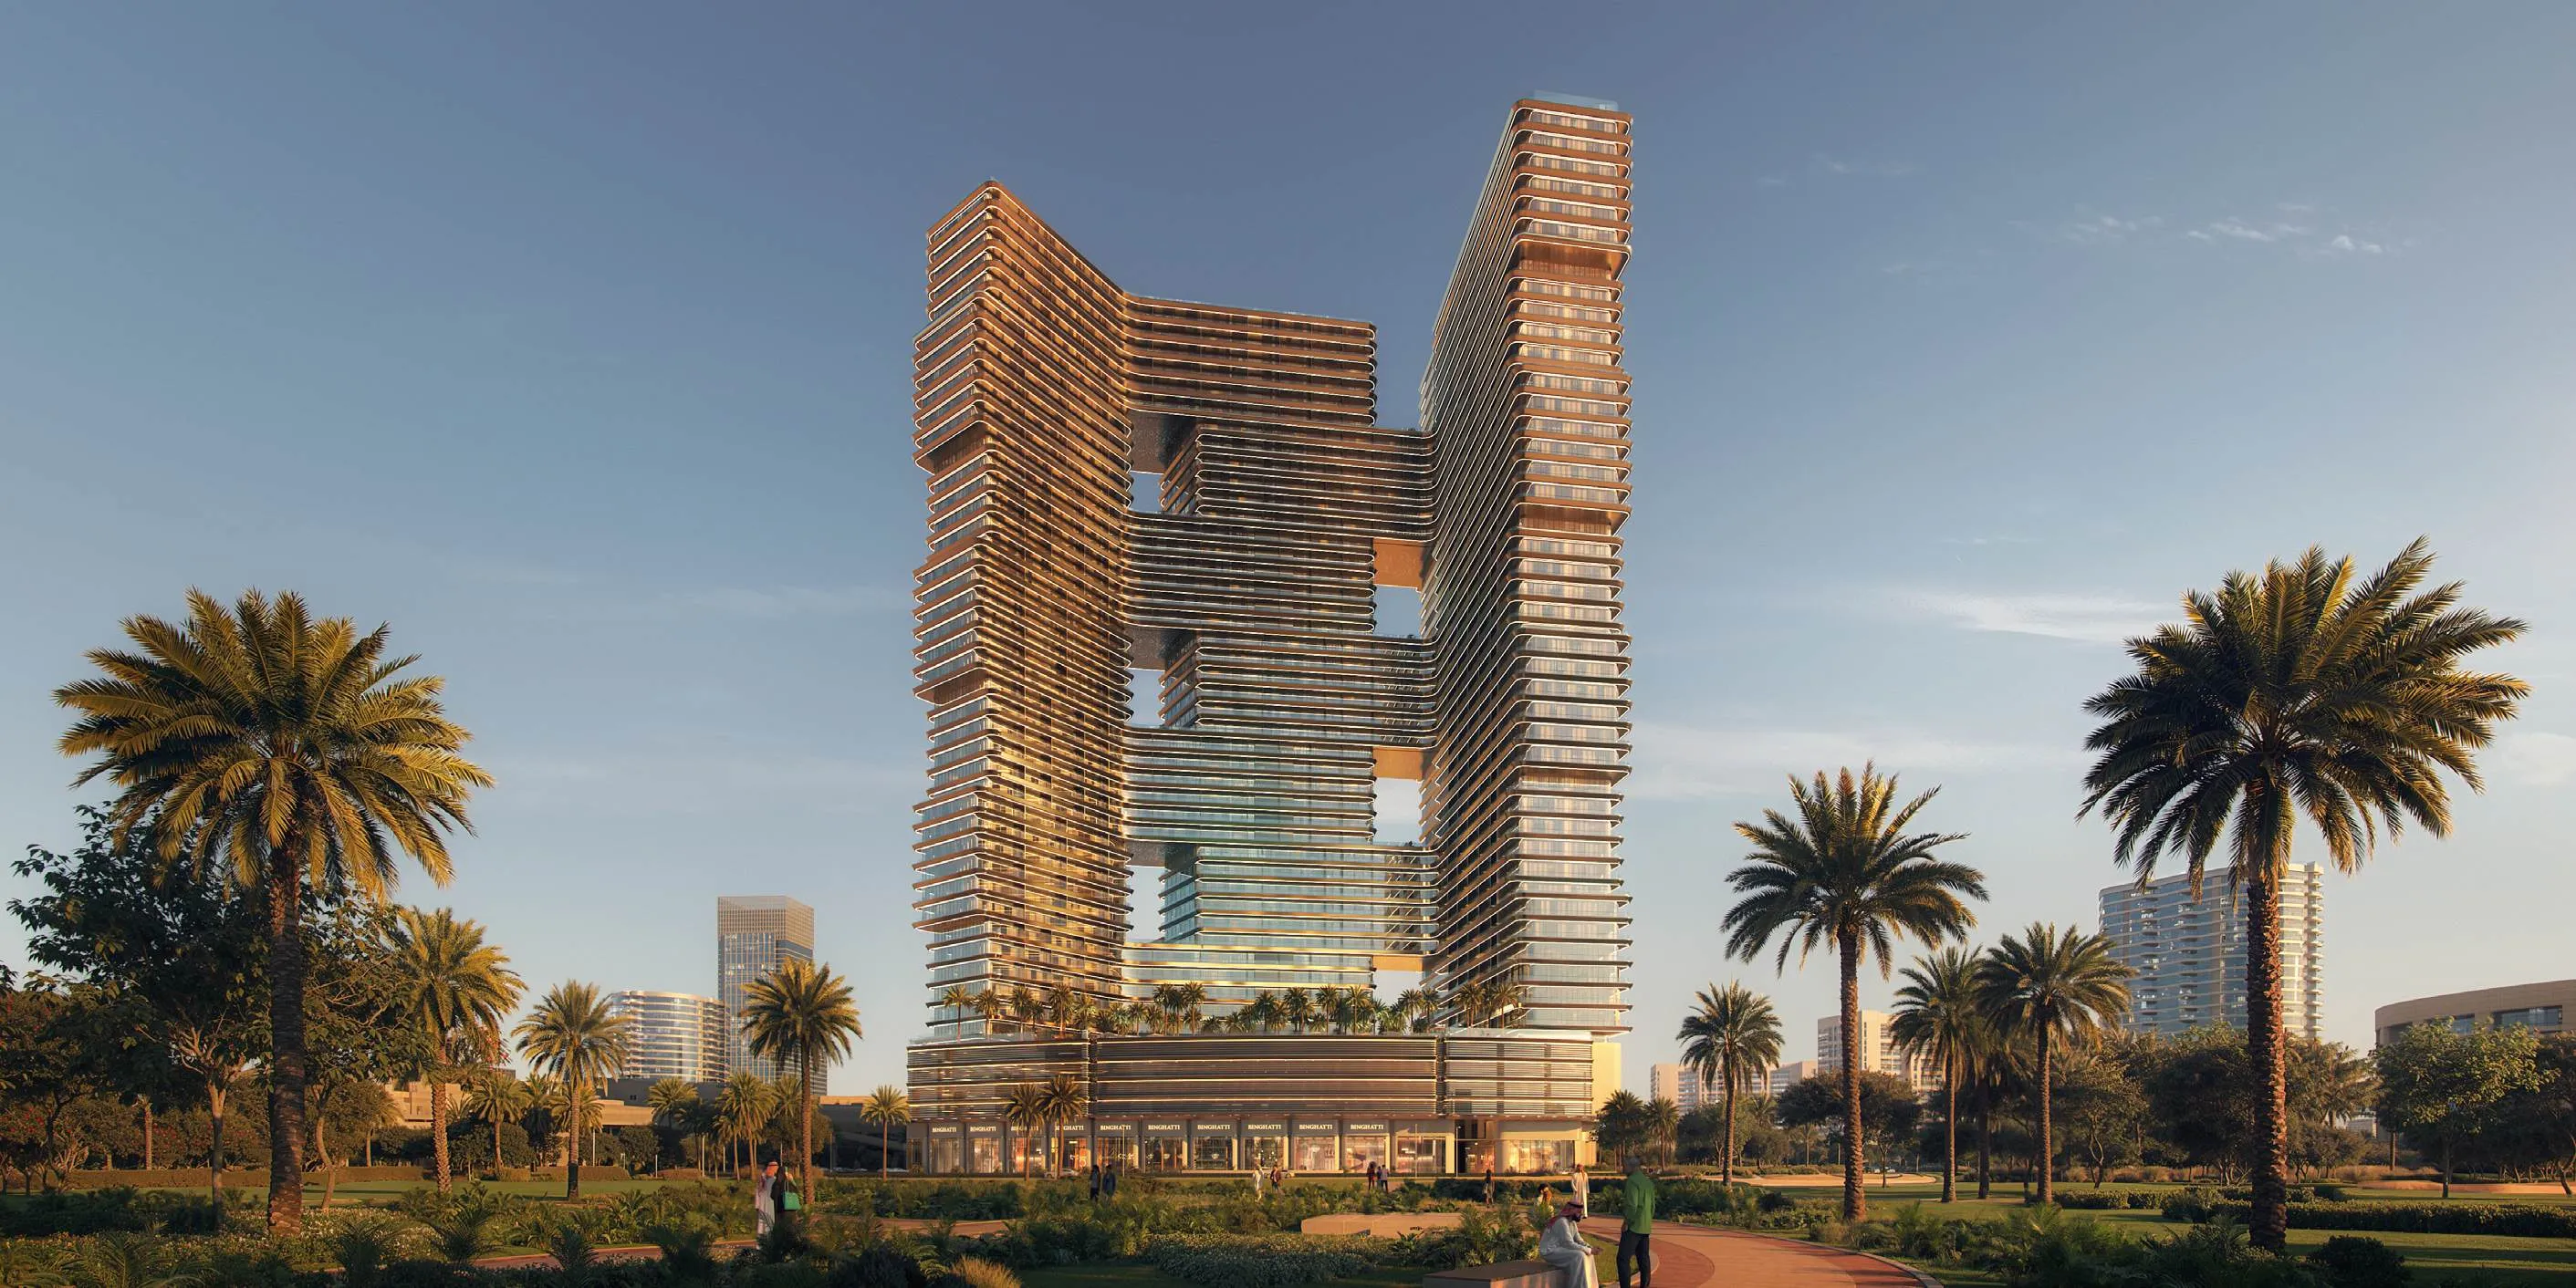
Binghatti Sky Terraces floor plans
Binghatti Sky Terraces, Motor City, Dubai. By Binghatti Developers.
You are viewing the floor plans section of Binghatti Sky Terraces in Motor City, Dubai, one part of the full project page. See the complete Binghatti Sky Terraces page for the overview, gallery, amenities and every other section.
Binghatti Sky Terraces is an Binghatti Developers development in Motor City, Dubai. Floor plans are released on enquiry. Register interest for the full floor plan pack in PDF, with an advisor callback within 24 hours.
Binghatti Sky Terraces layouts by bedroom count
Floor plans for Binghatti Sky Terraces are released on enquiry. Register interest and an advisor sends the current plan set within 24 hours.
Binghatti Sky Terraces floor plans and document pack
Download the official Binghatti Sky Terraces document pack below — brochure, floor plans, factsheet and payment plan. Buyers, investors and agents are all welcome to these materials. If you'd like help choosing a unit, book a 15-minute call and an advisor walks you through live availability, the payment plan, and the rental yield comparable Binghatti buildings actually deliver.
Agents and brokerages: feel free to download and share these materials with your clients.
Binghatti Sky Terraces floor plans questions
- What layouts are available at Binghatti Sky Terraces?
- Binghatti Sky Terraces layouts are released in phases; current options are confirmed on enquiry.
- How big are the units at Binghatti Sky Terraces?
- Unit sizes at Binghatti Sky Terraces are confirmed on enquiry.
- How do I get the floor plans for Binghatti Sky Terraces?
- Register interest on this page and an advisor sends the current floor plans for Binghatti Sky Terraces and confirms live availability, with a callback within 24 hours.